<-- style PDP --> 35 Glenbrook Drive, Markham - Detached for sale for $1,999,000
  • terminated

35 Glenbrook Drive

Markham, Ontario, L6C 2V2 - Berczy

$1,999,000

  • Neighbourhood

    Berczy

  • Major Intersection

    Kennedy / N of 16th Ave

  • Listed Since: 560 day(s)

  • Last update: 547 day(s) ago

Overview

  • Property Type

    Detached, 2-Storey

  • Bedrooms

    4 + 1

  • Bathrooms

    5

  • Basement

    Finished

  • Kitchen

    1

  • Total Parking

    5 (2 Built-In Garage)

  • Lot Size

    41.07x79.22 (Feet)

  • Taxes

    $8,716.30 (2024)

  • Type

    Freehold

Property Description

Property description for 35 Glenbrook Drive, Markham













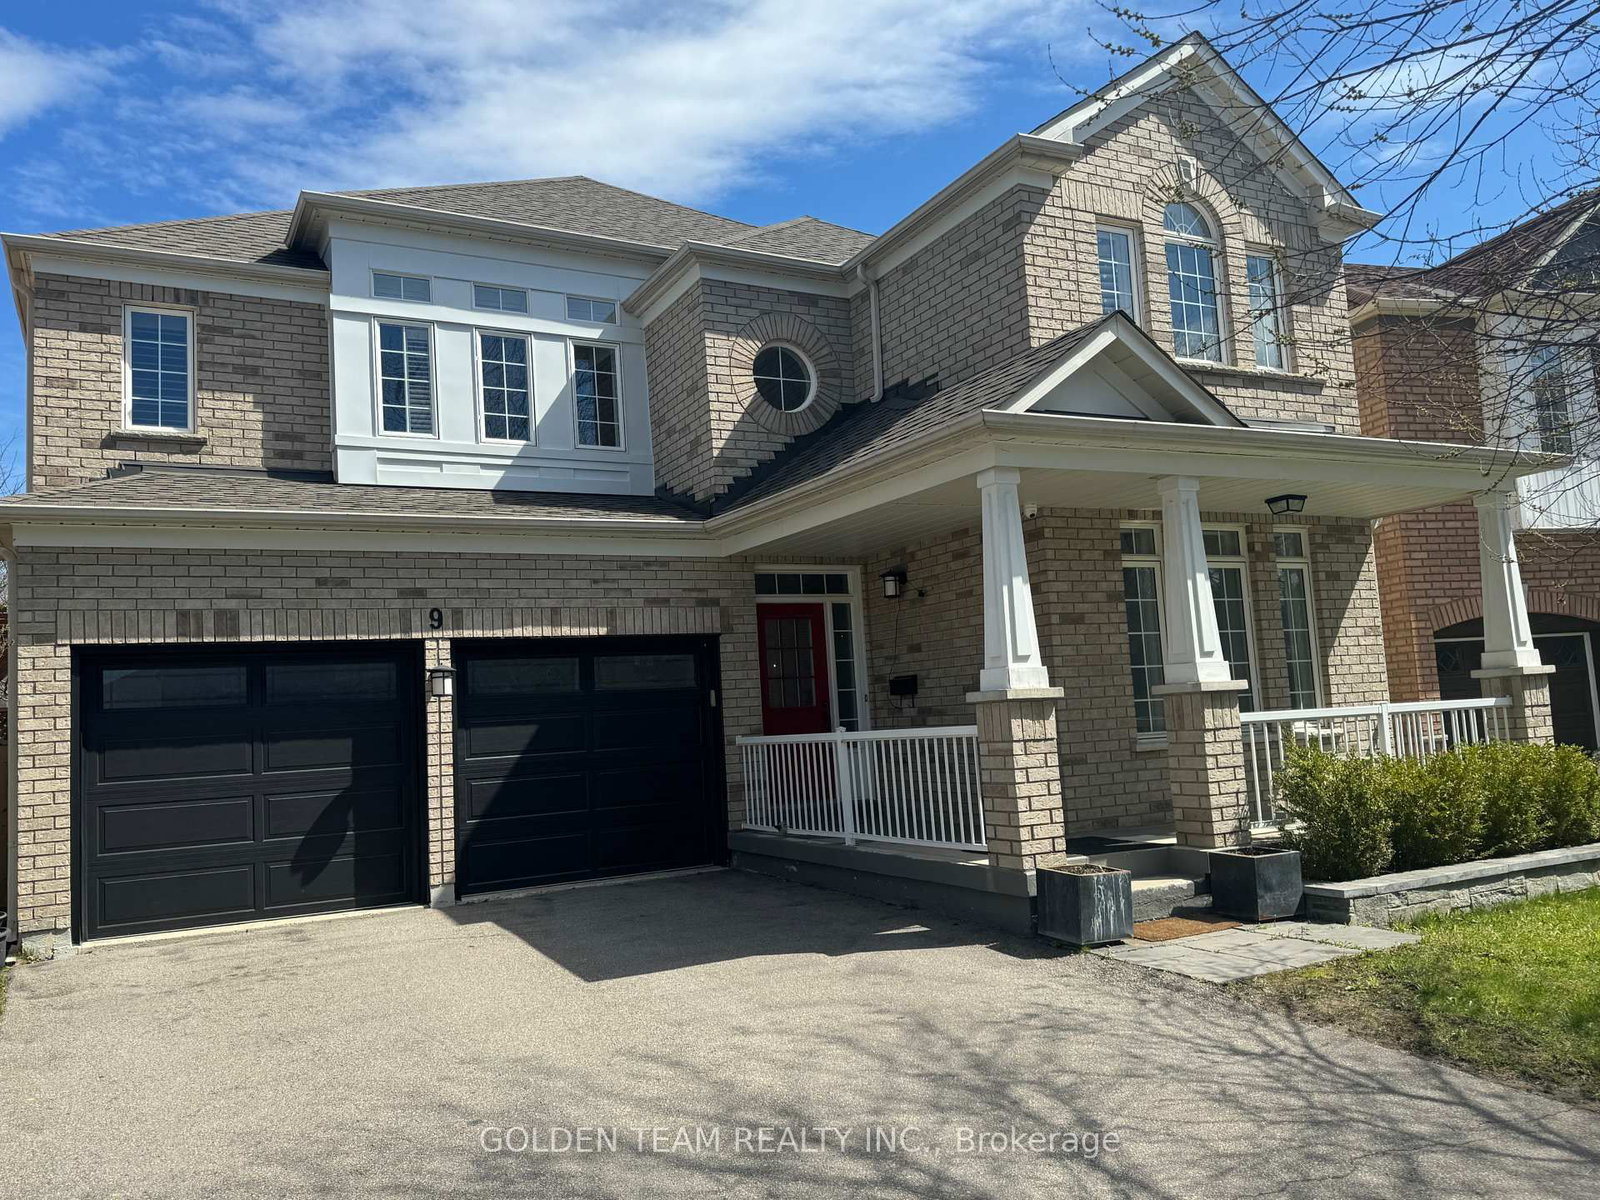
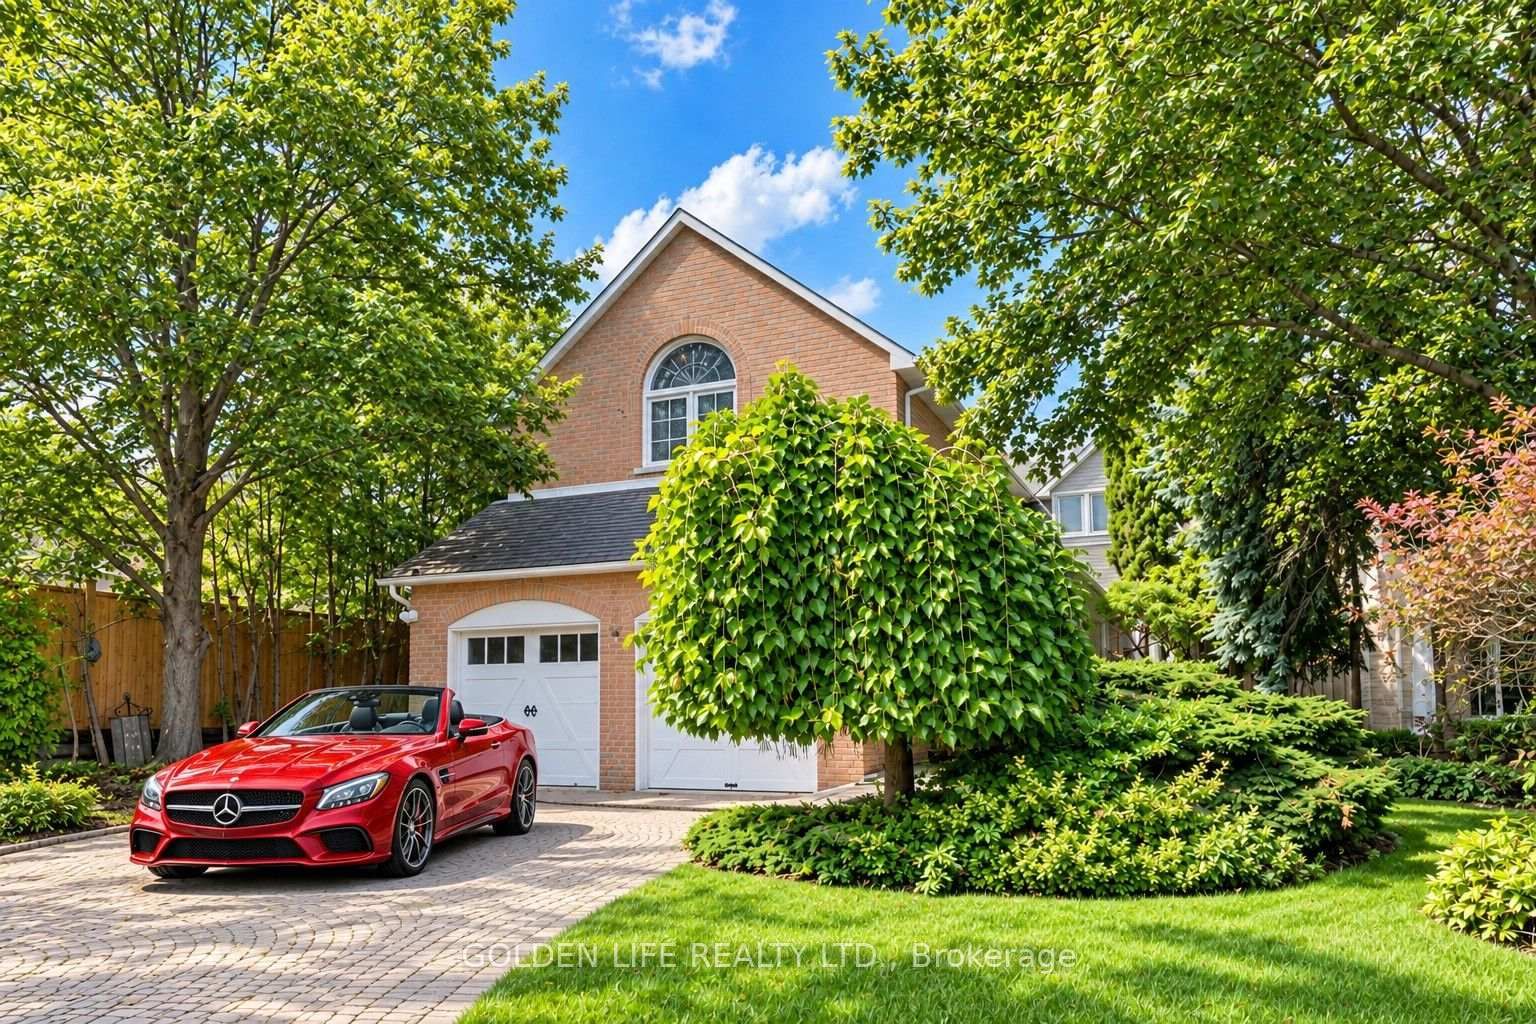
Stunning Detached Home on Premium Wide Lot in Prestigious Markham Neighborhood! Welcome To 35 Glenbrook Drive Nestled In A Prime Location At 16th Ave/Kennedy, This Beautiful Home Sits Directly Across From Bercy Park And Is Walking Distance To Top-Ranked Schools Stonebridge Public School And Pierre Elliott Trudeau High School. Enjoy Convenience At Your Fingertips With Nearby Access To Banks, FreshCo, Restaurants, Churches, Community Centres, And The Popular Markville Mall.Boasting Over 3500 Sq. Ft. Of Living Space On A Premium 55 Ft "Wide Lot", This Bright And Spacious Home Features Soaring 18 Ft Ceilings In The Living Room, An Open-Concept Layout With Abundant Natural Light, A Grand Oversized Centre Island In The Kitchen, And A Walk-Out To A Fabulous Deck Overlooking A Lush Greenbelt. The Wrought Iron Fence Provides Both Elegance And Privacy. The Finished Basement Features Three Spacious Partitioned Rooms Ideal For Generating Extra Rental Income. Built-In Dancing Mirrors Can Also Be Perfect For Personal Studio, Dance Practice Or Entertainment Zone. **SOLD AS IS** Dont Miss This Rare Opportunity To Own A Premium Property In One Of Markhams Most Sought-After Communities! The garden is planted with many trees, valued at over $10K, including Chinese peonies, various types of roses, herbaceous peonies, Japanese maple, cherry trees, magnolia trees, cherry blossom trees, and a row of evergreen.

Listed by TRUSTWELL REALTY INC.

  • MLS #

    N12044135

  • Sq. Ft

    3000-3500

  • Sq. Ft. Source

    MLS

  • Lot Irregularities

    n/a

  • Year Built

    Available Upon Request

  • Pool

    None

  • Drive

    Private

  • Garage

    Built-In, 2 spaces

  • Total Parking

    5

  • Family Room

    Y

  • Den

    Y

  • Exterior

    Brick

  • Fireplace

    Y

  • Roof

    Shingles

  • Foundation

    Concrete

  • Elevator

    n/a

  • Water View

    n/a

  • Laundry Level

    n/a

  • Heat

    Forced Air

  • A/C

    Central Air

  • Water

    Municipal

  • Water Supply

    n/a

  • Sewers

    Sewers

  • Central Vac

    N

  • Living

    3.99 x 3.65 ft Main level

    Overlook Greenbelt, Wall Sconce Lighting, Casement Windows

  • Dining

    5.66 x 3.96 ft Main level

    Combined W/Living, Walk Through, hardwood floor

  • Kitchen

    4.87 x 3.35 ft Main level

    Modern Kitchen, Stainless Steel Appl, B/I Ctr-Top Stove

  • Breakfast

    4.26 x 3.96 ft Main level

    W/O To Yard, French Doors, Family Size Kitchen

  • Library

    3.96 x 3.35 ft Main level

    Casement Windows, Double Doors, hardwood floor

  • Family

    5.18 x 4.57 ft Main level

    Gas Fireplace, Open Concept, hardwood floor

  • Primary

    4.26 x 3.96 ft 2nd level

    5 Pc Ensuite, W/I Closet, Casement Windows

  • Sitting

    3.96 x 3.65 ft 2nd level

    Overlook Greenbelt, Overlook Greenbelt, Wood Floor

  • 2nd Br

    3.65 x 3.65 ft 2nd level

    Semi Ensuite, Closet, 4 Pc Ensuite

  • 3rd Br

    3.65 x 3.65 ft 2nd level

    Semi Ensuite, Closet, Casement Windows

  • 4th Br

    4.57 x 3.35 ft 2nd level

    4 Pc Ensuite, Closet, Wood Floor

  • Laundry

    0.0 x 0.0 ft Main level

    Access To Garage, Closet, Ceramic Floor

  • MLS #

    N12044135

  • Sq. Ft

    3000-3500

  • Sq. Ft. Source

    MLS

  • Lot Irregularities

    n/a

  • Year Built

    Available Upon Request

  • Pool

    None

  • Drive

    Private

  • Garage

    Built-In, 2 spaces

  • Total Parking

    5

  • Family Room

    Y

  • Den

    Y

  • Exterior

    Brick

  • Fireplace

    Y

  • Roof

    Shingles

  • Foundation

    Concrete

  • Elevator

    n/a

  • Water View

    n/a

  • Laundry Level

    n/a

  • Heat

    Forced Air

  • A/C

    Central Air

  • Water

    Municipal

  • Water Supply

    n/a

  • Sewers

    Sewers

  • Central Vac

    N

  • Living

    3.99 x 3.65 ft Main level

    Overlook Greenbelt, Wall Sconce Lighting, Casement Windows

  • Dining

    5.66 x 3.96 ft Main level

    Combined W/Living, Walk Through, hardwood floor

  • Kitchen

    4.87 x 3.35 ft Main level

    Modern Kitchen, Stainless Steel Appl, B/I Ctr-Top Stove

  • Breakfast

    4.26 x 3.96 ft Main level

    W/O To Yard, French Doors, Family Size Kitchen

  • Library

    3.96 x 3.35 ft Main level

    Casement Windows, Double Doors, hardwood floor

  • Family

    5.18 x 4.57 ft Main level

    Gas Fireplace, Open Concept, hardwood floor

  • Primary

    4.26 x 3.96 ft 2nd level

    5 Pc Ensuite, W/I Closet, Casement Windows

  • Sitting

    3.96 x 3.65 ft 2nd level

    Overlook Greenbelt, Overlook Greenbelt, Wood Floor

  • 2nd Br

    3.65 x 3.65 ft 2nd level

    Semi Ensuite, Closet, 4 Pc Ensuite

  • 3rd Br

    3.65 x 3.65 ft 2nd level

    Semi Ensuite, Closet, Casement Windows

  • 4th Br

    4.57 x 3.35 ft 2nd level

    4 Pc Ensuite, Closet, Wood Floor

  • Laundry

    0.0 x 0.0 ft Main level

    Access To Garage, Closet, Ceramic Floor

Thinking of Selling?

Find Out Your Home’s Value in Today’s Market!

No Email or Signup is required to view your home estimate.

estimate your home value

Contact Manoj Kukreja

Sales Representative,
Century 21 People’s Choice Realty Inc.,
Brokerage
(647) 576 - 2100

Manoj profile avatar

Property History

Property history for 35 Glenbrook Drive, Markham

This property has been sold 15 times before. Create your free account to explore sold prices, detailed property history, and more insider data.

Sign In / Register

Estimated price

Date
Price
Change
2025-03-27
$2,073,040
---

Mortgage Calculator

This data is for informational purposes only.

Mortgage Payment per month

Principal Amount

Interest

Total Payable

Amortization

Amortization

Closing Cost Calculator

This data is for informational purposes only.

Closing Cost Total for this property

Total Cash flow for purchasing this property

Down Payment(%)*
Additional information

Provincial Land Transfer Tax

Ontario Land Transfer Tax Rebate

Toronto Land Transfer Tax

Toronto Land Transfer Tax Rebate

PST on CMHC Insurance Premium

Lawyer Fees

$2,825

Government Registration Fee's

$164

Title Insurance

Closing Cost Total

Total Cash flow for purchasing this property

Provincial Land Transfer Tax

Ontario Land Transfer Tax Rebate

Toronto Land Transfer Tax

Toronto Land Transfer Tax Rebate

PST on CMHC Insurance Premium

Lawyer Fees

$2,825

Government Registarion Fee's

$164

Title Insurance

Down Payment(%)*

* A down payment of less than 20% is permitted only for first-time home buyers purchasing their principal residence. The minimum down payment required is 5% for the portion of the purchase price up to $500,000, and 10% for the portion between $500,000 and $1,500,000. For properties priced over $1,500,000, a minimum down payment of 20% is required.

Thinking of Selling?

Find Out Your Home’s Value in Today’s Market!

No Email or Signup is required to view your home estimate.

estimate your home value

Contact Manoj Kukreja

Sales Representative, Century 21 People’s Choice Realty Inc., Brokerage
(647) 576 - 2100

Manoj profile avatar

Recent Sold Listings in Berczy, Markham

Popular Cities